01 — We do this
Foundations
The difficult part is already done.
- Site set out
- Ground screws installed
- Steel ring beam levelled and set
Self-build garden annexe kits — UK
A self-build garden annexe with the difficult part already finished. We set out the site, drive the ground screws and level the steel ring beam. You take it from there — on a foundation that is already dead level, already load-tested, and already signed off.
Where this sits
01 — We do this
The difficult part is already done.
02 — You do this
From level steel to weatherproof.
03 — Your choices
Specify it how you want to live in it.
How it works
01
We do this
The difficult part is already done.
02
You do this
From level steel to weatherproof.
03
Your choices
Specify it how you want to live in it.
Drainage and utility routes need planning before anyone turns a screw. We will walk the site with you first.
On site
The wall system, the pour and the annex below are all photographed on real jobs. Where an image is from a different build to the one described, the caption says so.
01 — We do this
The perimeter goes down to the drawing before a single course is laid.


02 — The wall system
The blocks are dry-stacked and poured once. What sets is a solid reinforced wall.


03 — An annex
A single-storey annex in a back garden, from poured shell to first fix.


Sizes
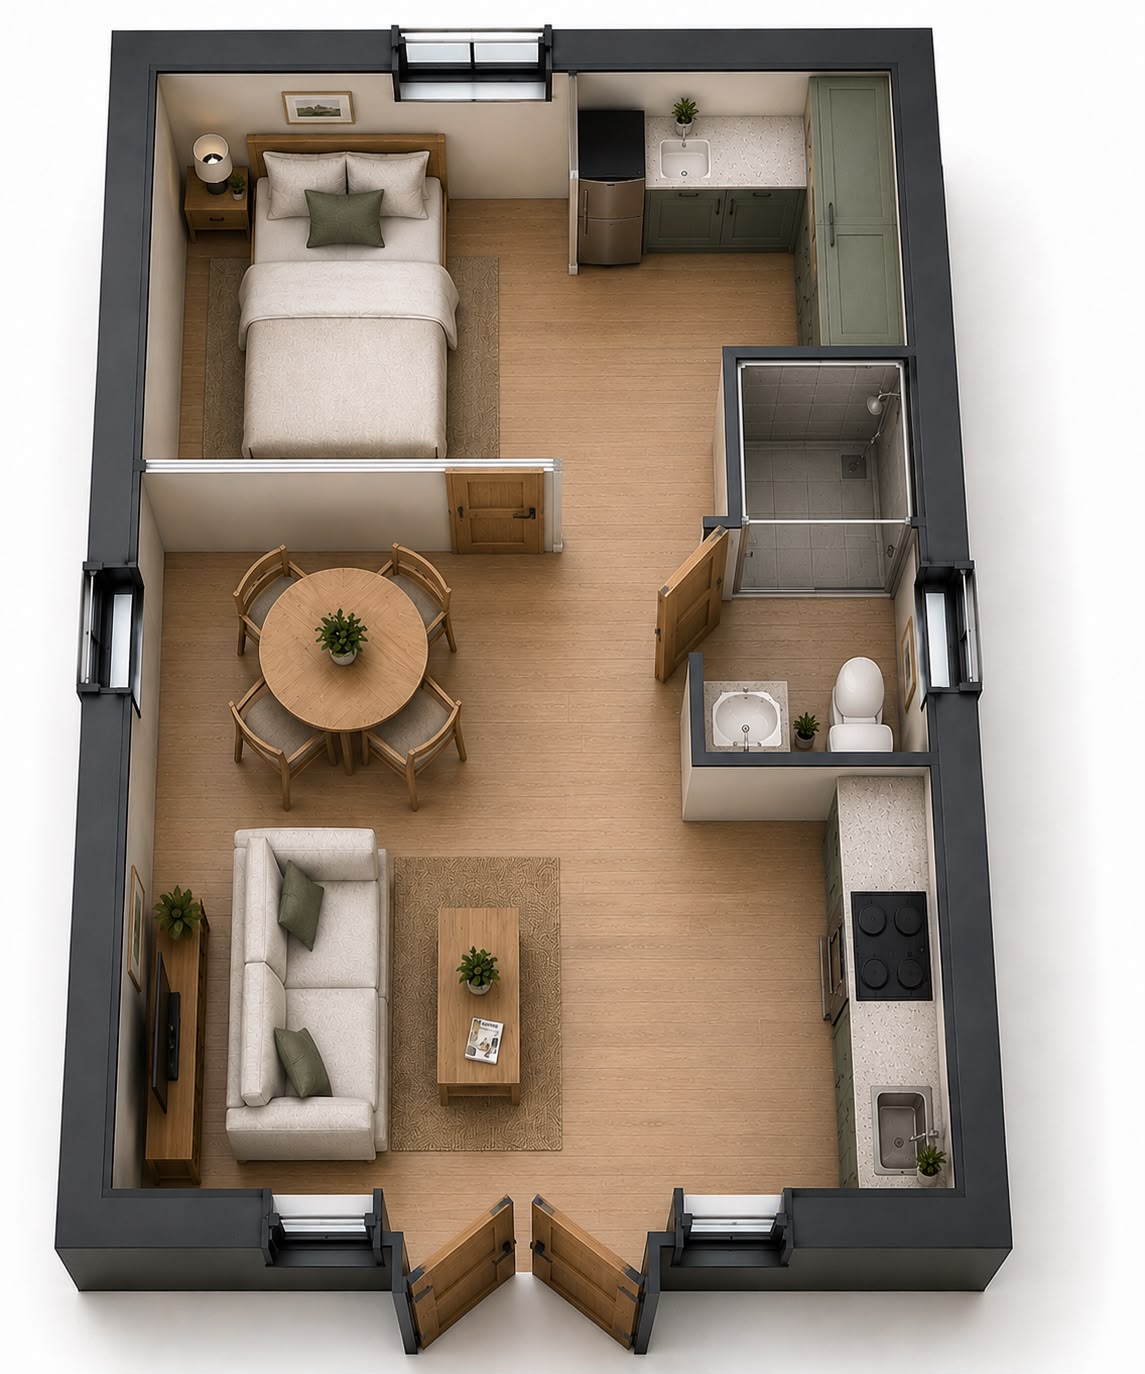
28 m²
6.25 × 4.5 m
One bedroom, shower room, open-plan living and kitchen.
38.5 m²
7.0 × 5.5 m
More generous living space with a separate kitchen run.
48.75 m²
7.5 × 6.5 m
The largest footprint, with room for a second bedroom.
Before you start
Outbuildings can often go up under permitted development. A self-contained annex — its own bedroom, kitchen and bathroom — cannot. It needs full planning permission, building control sign-off, and it may change your council tax banding.
That is not a reason to walk away. It is a reason to get it right first. We supply the drawings and the technical pack your application needs.
Common questions
Almost certainly, yes. A garden room or home office can often go up under permitted development, but an annexe that someone lives in — with its own bedroom, kitchen and bathroom — is self-contained living accommodation, and that needs full planning permission plus building control sign-off. We supply the drawings and the technical pack your application needs.
Both are correct in the UK. "Annexe" is the more common British spelling for a building attached to or beside a house; "annex" is the American spelling and is also widely used here, particularly as a verb. They mean the same thing in this context, and we use them interchangeably.
Yes, and it is the most common reason people come to us. This is often called a granny annexe or granny flat. It still requires full planning permission as self-contained accommodation, and some councils attach conditions tying occupancy to a family member or to the main house. Your planning officer will tell you which conditions apply locally.
It can. A self-contained annexe may be banded separately for council tax. There is a statutory annexe discount in England for annexes used by a relative of the people living in the main house, and an exemption where the occupant is a dependent relative. Check the specifics with your local billing authority before you commit.
Ground screws are steel piles wound into the ground with a hydraulic drive head. They take load immediately, so there is no excavation, no muck away and no waiting for a slab to cure before you can start building. They also sit lightly on the site, which matters if there are tree roots, services or a garden you would rather not dig up.
ICF stands for insulated concrete formwork. Insulated blocks are dry-stacked to form the shape of the wall, reinforced with steel, and then filled with concrete in a single pour. What you end up with is a solid reinforced concrete wall with insulation permanently on both faces. Doors and windows are hung in a poured wall rather than fixed to a panel, which is why it reads and behaves like a small house rather than a garden building.
We are not quoting a build time until we have completed-build data of our own to quote, and we would rather say that than invent a number. What we can say is where the time goes: there is no excavation and no slab cure before you start, the wall system goes up dry and is poured once, so the wet trades are few and short. The fit-out is yours and moves at whatever pace you set.
We set out the site, drive the ground screws and level the steel ring beam — the engineering that is difficult to get right and expensive to get wrong. You take it from there: the block walls, the pour, the roof frame and deck, the membrane, and the windows and doors. Cladding, electrics, plumbing, heating, kitchen, bathroom and decoration are all specified by you.